


Floor Plan
Third North offers studio, one- and two-bedroom apartments in North Loop across more than 40 floor plans, ranging from 424 to 1,117 square feet. That variety lets you match square footage and features to your routine, all a short trip from downtown Minneapolis. Every plan sits within a six-story building with underground parking and a courtyard pool.
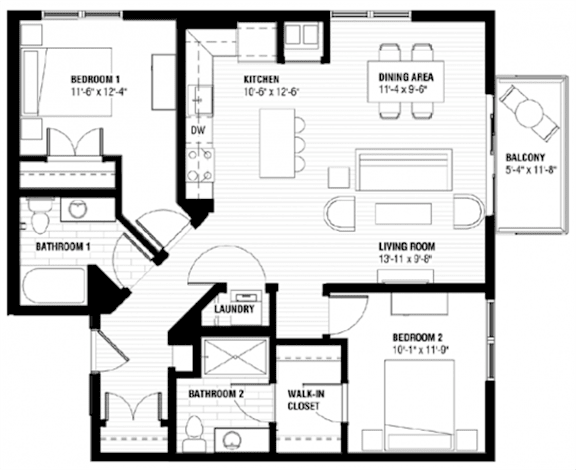
Dallas - 2E
-
2 Bed
-
2 Bath
-
1,007 Sq. Ft.

Starting at
Deposit: $500
Floor Plan Options at Third North
Homes across these North Loop apartments share kitchens with granite portable islands, a dishwasher, and a microwave, plus an in-home washer and dryer. Window coverings come standard and select homes add a fireplace or a private patio or balcony.
Studio Apartments
Studio apartments range from 424 to 481 square feet with one bathroom, across 10 floor plans that include accessible Type A options. An open layout connects the kitchen, living, and sleeping areas, a streamlined home base a short walk from the light rail lines at Target Field Station that cross Minneapolis.
One-Bedroom Apartments
One-bedroom apartments span 492 to 734 square feet across 27 floor plans, the widest selection in the community. Compact alcove plans sit alongside larger layouts, each with one bathroom, and an accessible Type A plan is offered.
Two-Bedroom Apartments
Two-bedroom apartments measure 969 to 1,117 square feet with two bathrooms, across five floor plans that include an accessible Type A layout. Separate bedrooms give everyone private space, and the added square footage leaves room for a dining table or a home office.
Compare layouts and choose your favorite plan during a Third North tour.
.jpg)