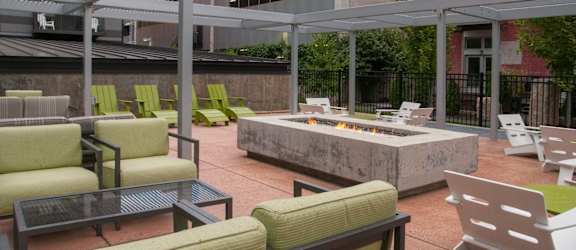

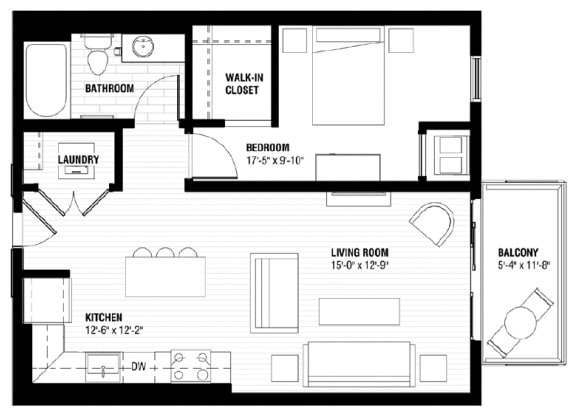
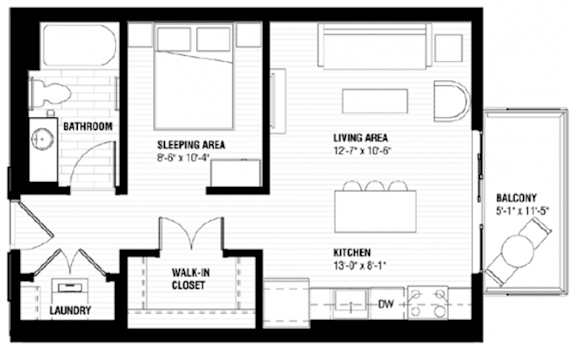
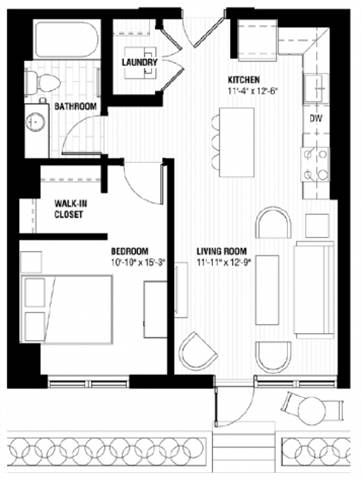
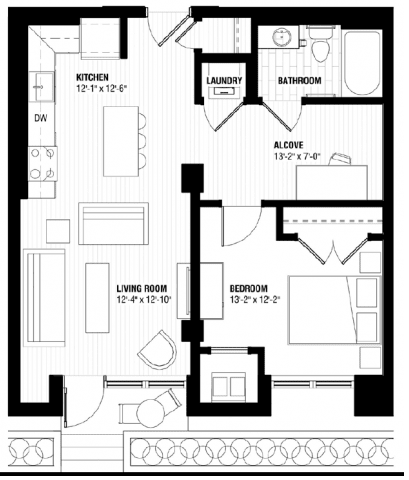
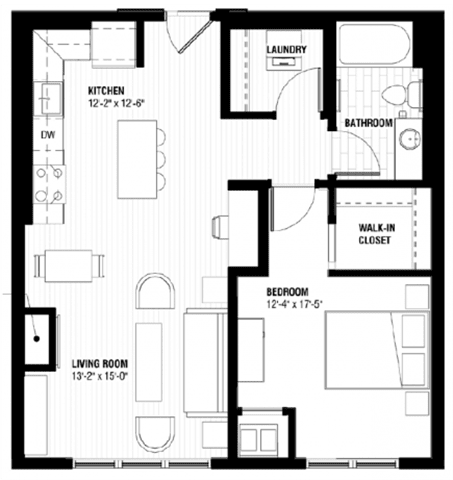
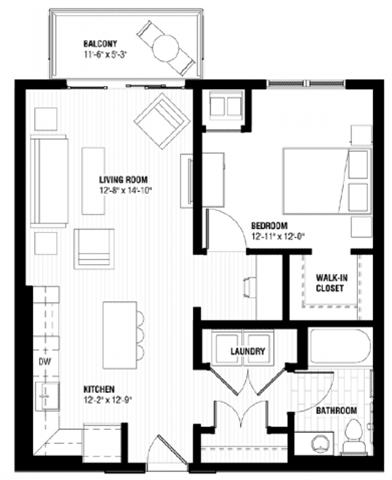
New York - CJ ALCOVE
-
1 Bed
-
1 Bath
-
516-to517 Sq. Ft.
Starting at
Deposit: $500
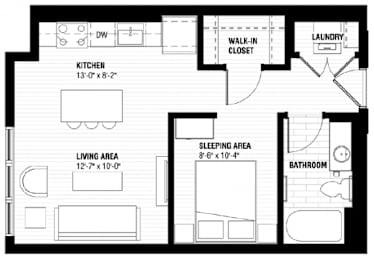
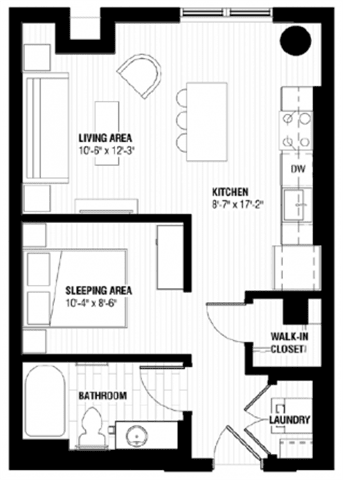
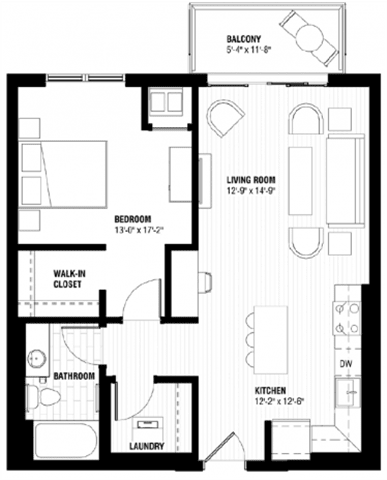
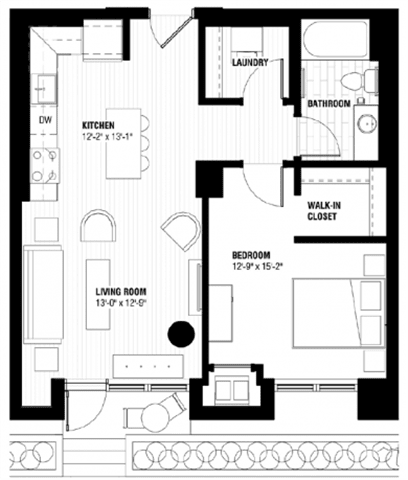
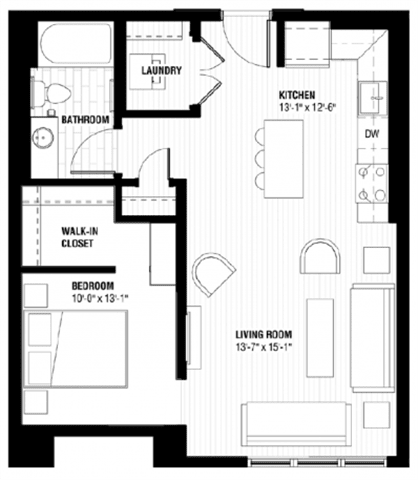
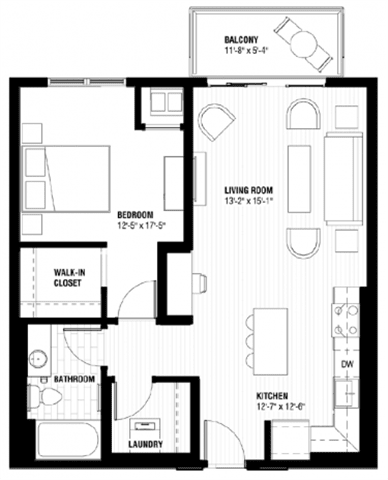
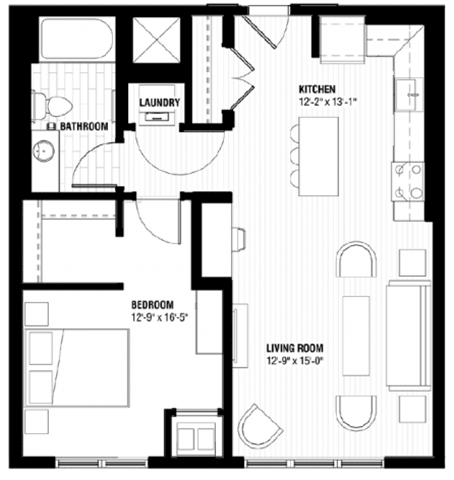
Providence - CH ALCOVE
-
1 Bed
-
1 Bath
-
537-to538 Sq. Ft.
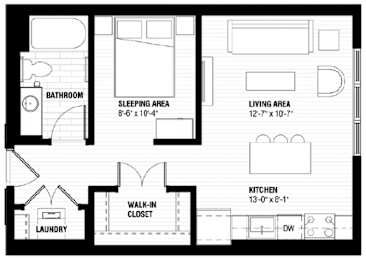
Starting at
Deposit: $500
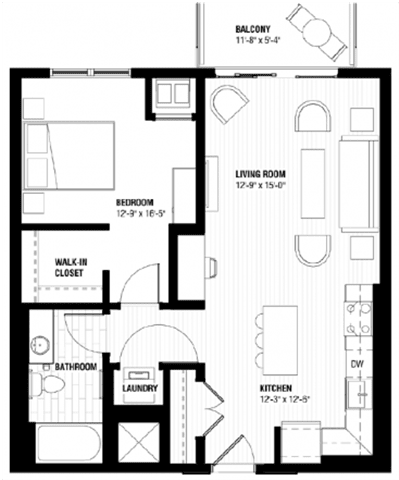
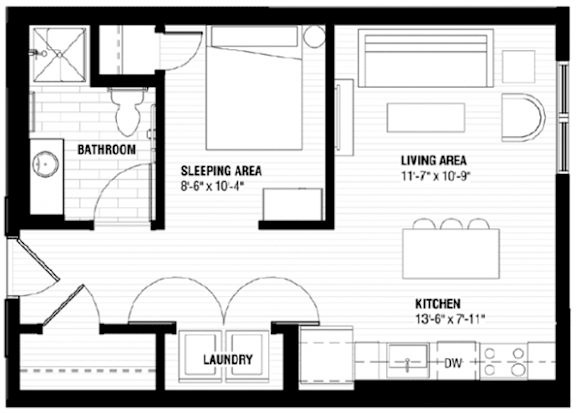
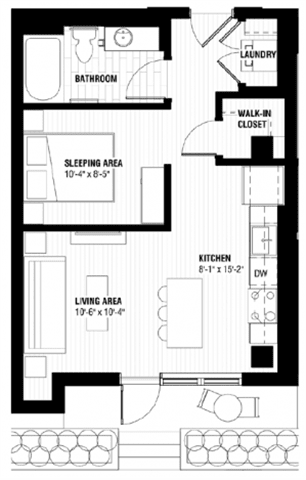
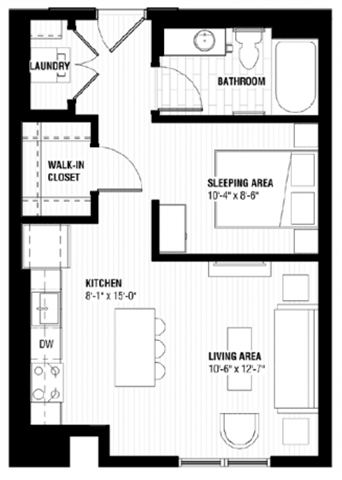
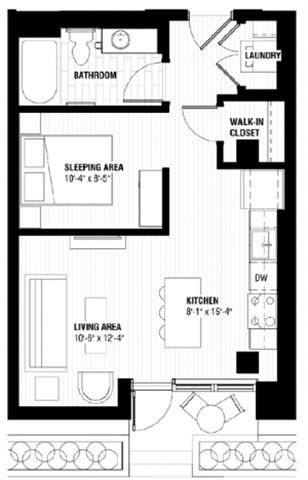
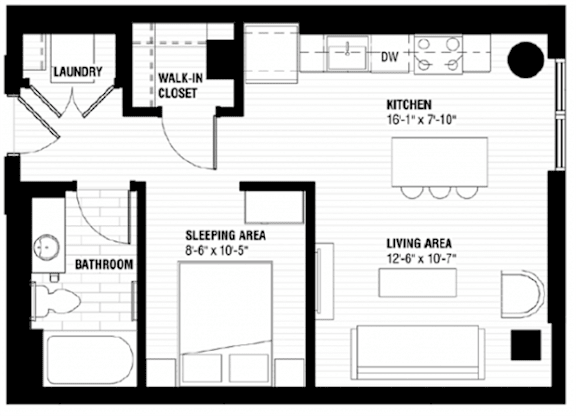
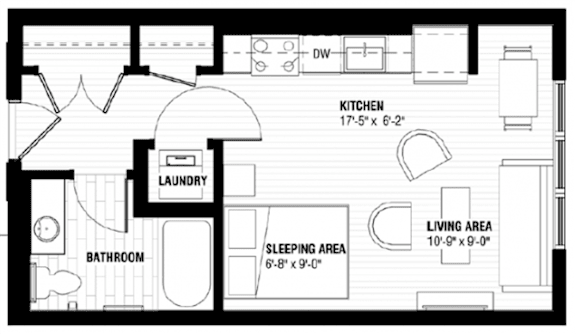
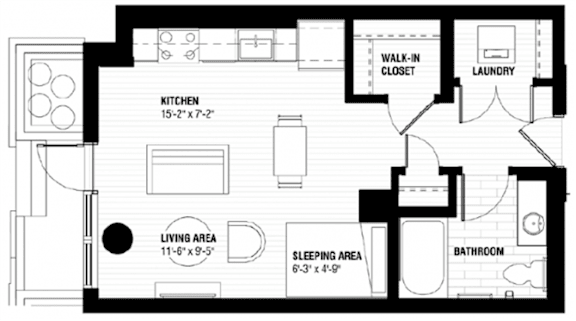
Las Vegas - SG
-
Studio
-
1 Bath
-
481 Sq. Ft.
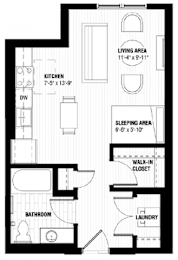
Starting at
Deposit: $500
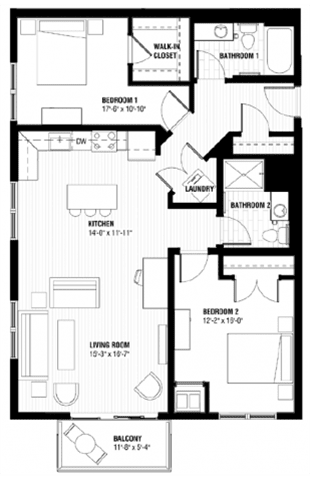
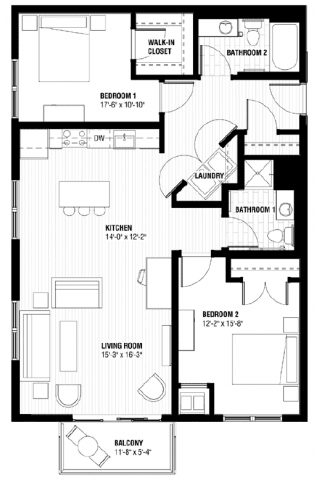
Burlington - 2C
-
2 Bed
-
2 Bath
-
1,113 Sq. Ft.
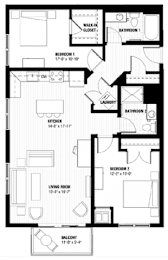
Starting at
Deposit: $500
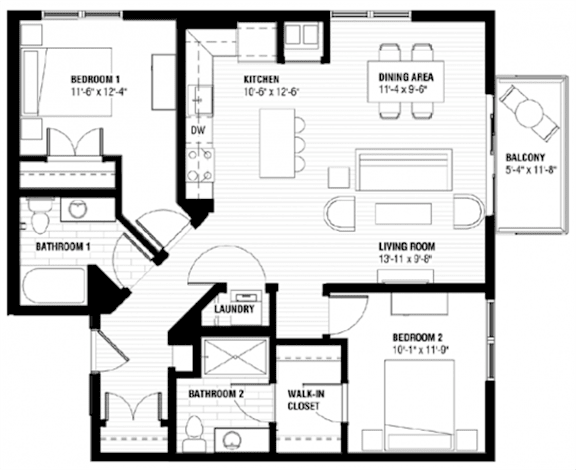
Dallas - 2E
-
2 Bed
-
2 Bath
-
1,007 Sq. Ft.
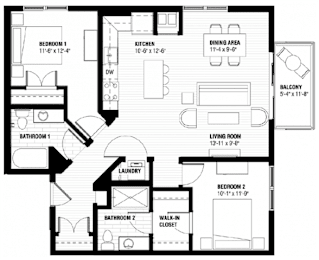
Starting at
Deposit: $500
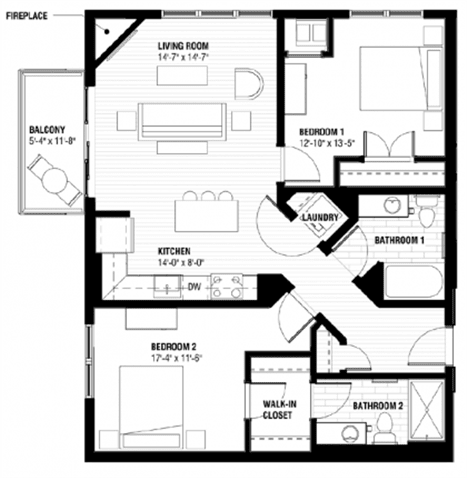
Madison - 2D
-
2 Bed
-
2 Bath
-
969 Sq. Ft.
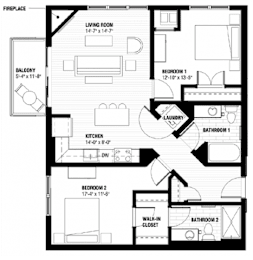
Starting at
Deposit: $500
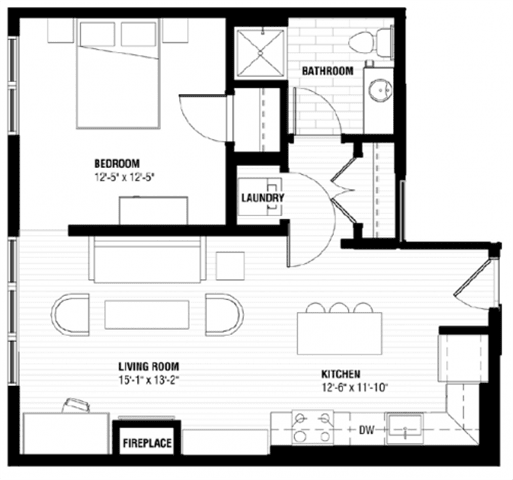
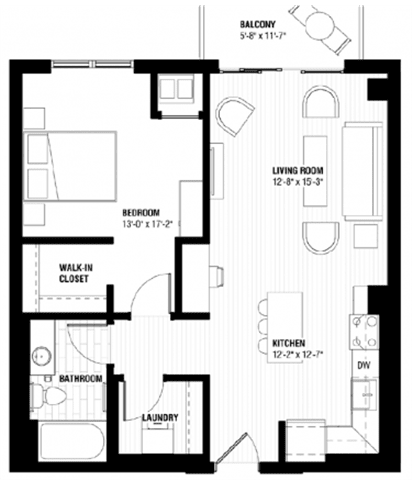
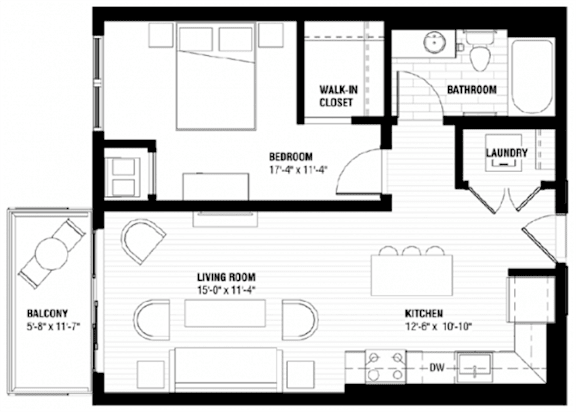
Denver - 1S
-
1 Bed
-
1 Bath
-
656 Sq. Ft.

Starting at
Deposit: $500
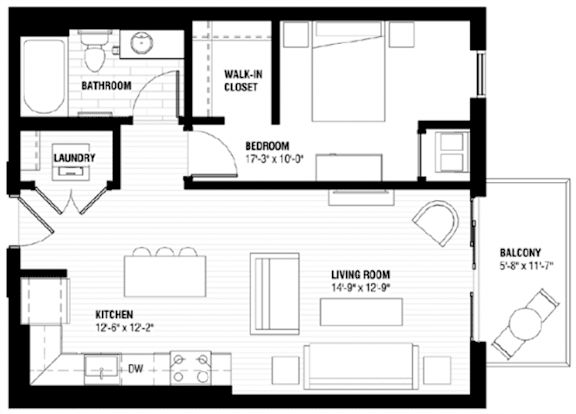
San Francisco - 1H
-
1 Bed
-
1 Bath
-
649 Sq. Ft.
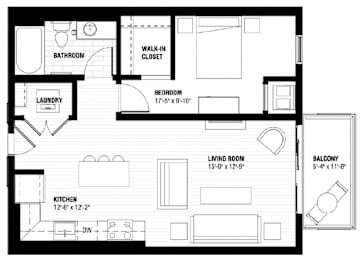
Starting at
Deposit: $500
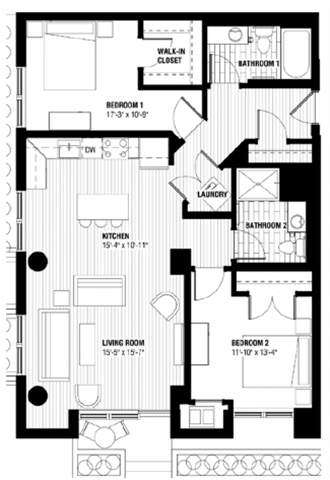
Burlington - 2B
-
2 Bed
-
2 Bath
-
1,052 Sq. Ft.
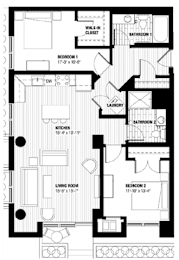
Deposit: $500
Detroit - 2A(Type A) - ACC
-
2 Bed
-
2 Bath
-
1,113 Sq. Ft.
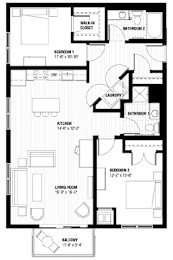
Deposit: $500
Seattle - 1M
-
1 Bed
-
1 Bath
-
717 Sq. Ft.
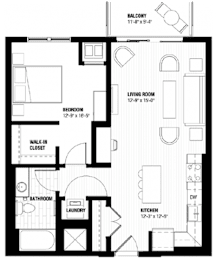
Deposit: $500
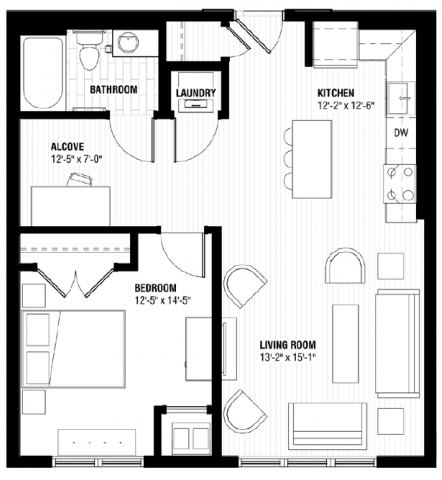
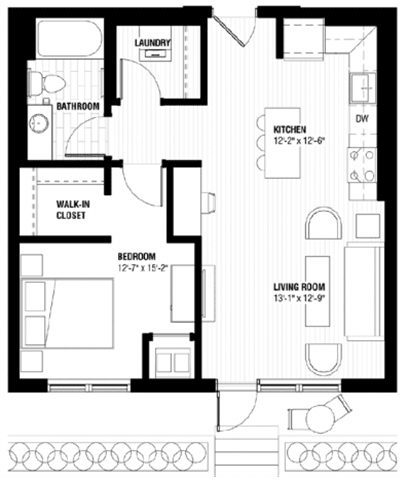
Providence - ACC ALCOVE
-
1 Bed
-
1 Bath
-
538 Sq. Ft.
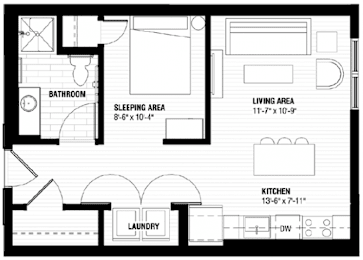
Deposit: $500
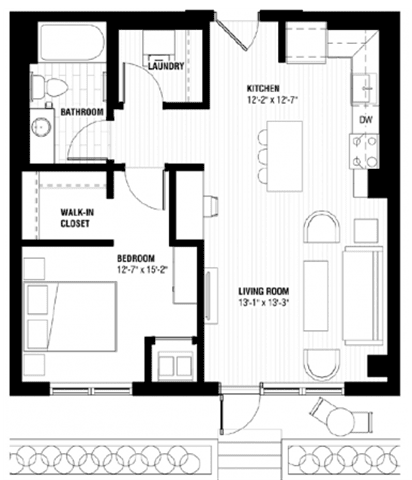
Providence - CG ALCOVE
-
1 Bed
-
1 Bath
-
537 Sq. Ft.
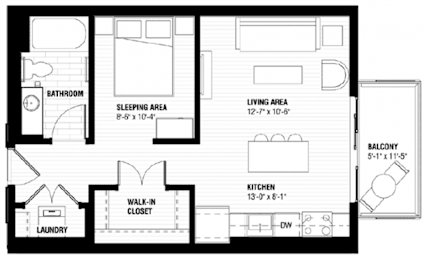
Deposit: $500
Phoenix - CB ALCOVE
-
1 Bed
-
1 Bath
-
518 Sq. Ft.
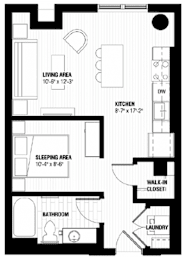
Deposit: $500
Memphis - 1F
-
1 Bed
-
1 Bath
-
720 Sq. Ft.
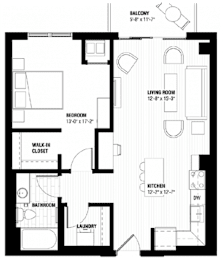
Deposit: $500
Memphis - 1K
-
1 Bed
-
1 Bath
-
720 Sq. Ft.
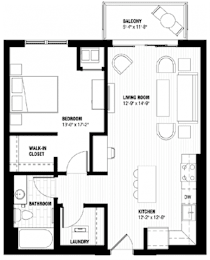
Deposit: $500
Milwaukee - 1B
-
1 Bed
-
1 Bath
-
592 Sq. Ft.
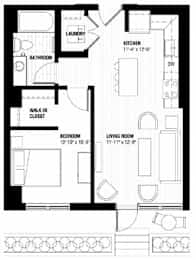
Deposit: $500
Nashville - CC ALCOVE
-
1 Bed
-
1 Bath
-
492 Sq. Ft.
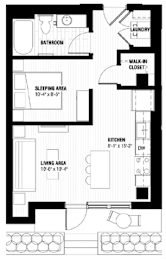
Deposit: $500
New Orleans - 1+B
-
1 Bed
-
1 Bath
-
734 Sq. Ft.
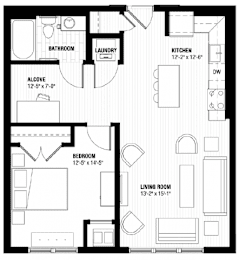
Deposit: $500
San Antonio - 1D
-
1 Bed
-
1 Bath
-
684 Sq. Ft.
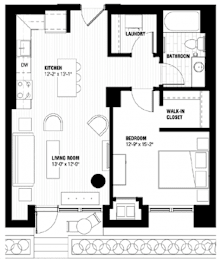
Deposit: $500
San Diego - 1J
-
1 Bed
-
1 Bath
-
647 Sq. Ft.
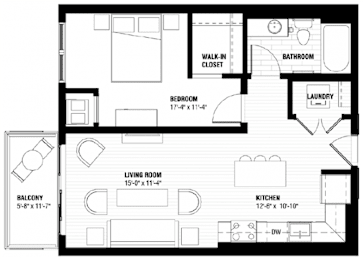
Deposit: $500
San Francisco - 1G
-
1 Bed
-
1 Bath
-
640 Sq. Ft.
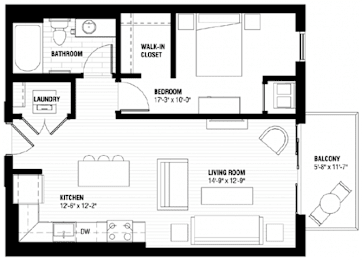
Deposit: $500
Atlanta - ALCOVE
-
1 Bed
-
1 Bath
-
531 Sq. Ft.
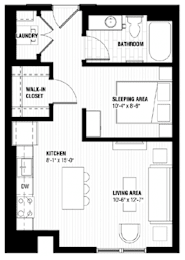
Deposit: $500
Nashville - CE ALCOVE
-
1 Bed
-
1 Bath
-
504 Sq. Ft.
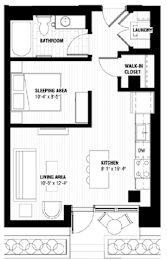
Deposit: $500
San Antonio - CK ALCOVE
-
1 Bed
-
1 Bath
-
684 Sq. Ft.

Deposit: $500
Asheville 1+B
-
1 Bed
-
1 Bath
-
681 Sq. Ft.
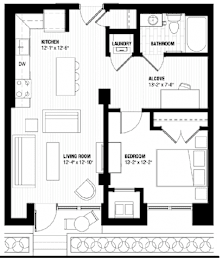
Deposit: $500
Austin - 1R
-
1 Bed
-
1 Bath
-
662 Sq. Ft.
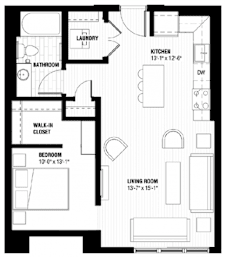
Deposit: $500
Baltimore - 1L
-
1 Bed
-
1 Bath
-
734 Sq. Ft.
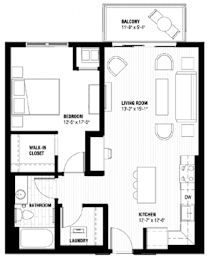
Deposit: $500
Baltimore - 1N
-
1 Bed
-
1 Bath
-
734 Sq. Ft.
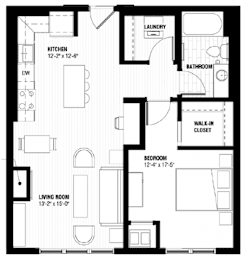
Deposit: $500
Boston - 1C
-
1 Bed
-
1 Bath
-
674 Sq. Ft.
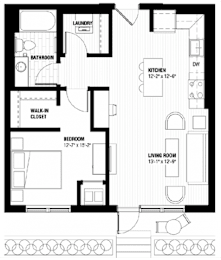
Deposit: $500
Boston - 1E
-
1 Bed
-
1 Bath
-
669 Sq. Ft.
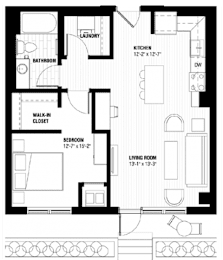
Deposit: $500
Boulder - 1A(Type A) - ACC
-
1 Bed
-
1 Bath
-
732 Sq. Ft.
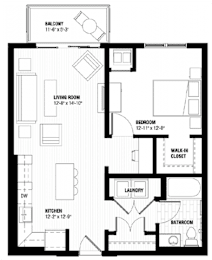
Deposit: $500
Chicago - 1Q
-
1 Bed
-
1 Bath
-
717 Sq. Ft.
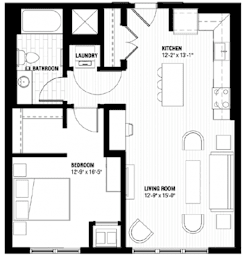
Deposit: $500
Aspen - SF
-
Studio
-
1 Bath
-
424 Sq. Ft.
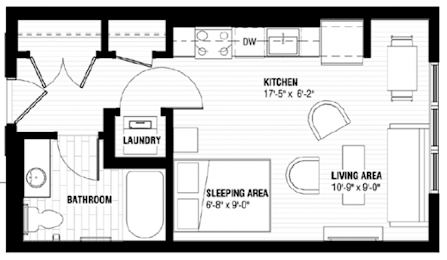
Deposit: $500
Oakland - SE
-
Studio
-
1 Bath
-
464 Sq. Ft.
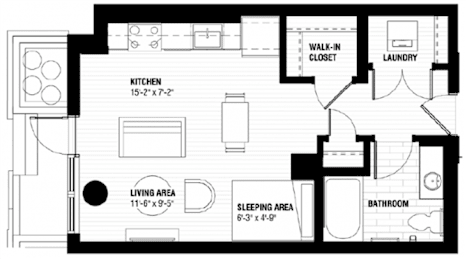
Deposit: $500
Philadelphia - SD
-
Studio
-
1 Bath
-
438 Sq. Ft.
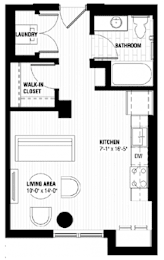
Deposit: $500
Brooklyn - SJ
-
Studio
-
1 Bath
-
446 Sq. Ft.
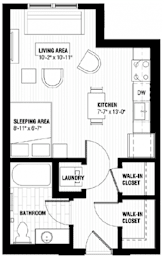
Deposit: $500
Manhattan - ALCOVE
-
Studio
-
1 Bath
-
436 Sq. Ft.
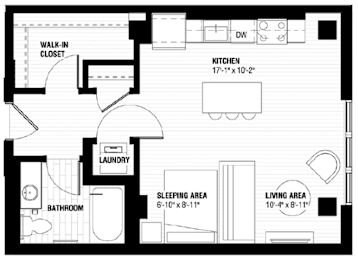
Deposit: $500
Miami - SA(Type A) - ACC
-
Studio
-
1 Bath
-
473 Sq. Ft.
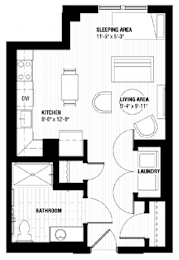
Deposit: $500
Portland
-
Studio
-
1 Bath
-
462 Sq. Ft.
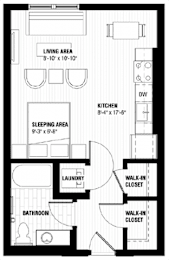
Deposit: $500
Portland - SB(TypeA) - ACC
-
Studio
-
1 Bath
-
481 Sq. Ft.
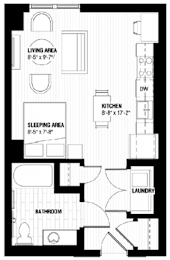
Deposit: $500
Portland - SH
-
Studio
-
1 Bath
-
481 Sq. Ft.
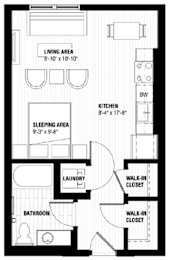
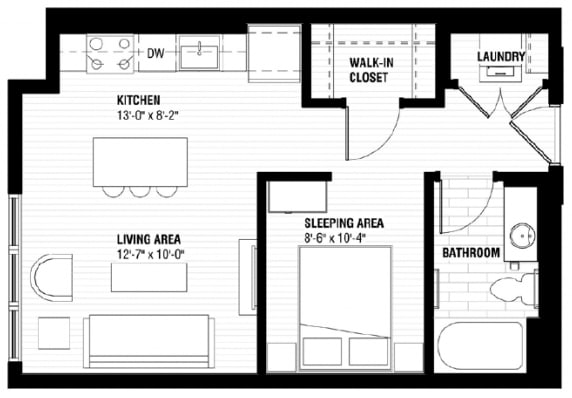
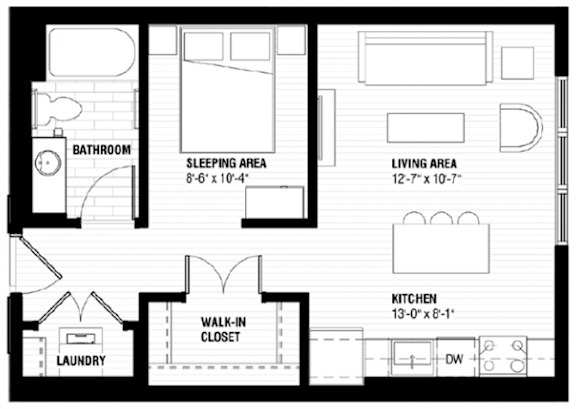
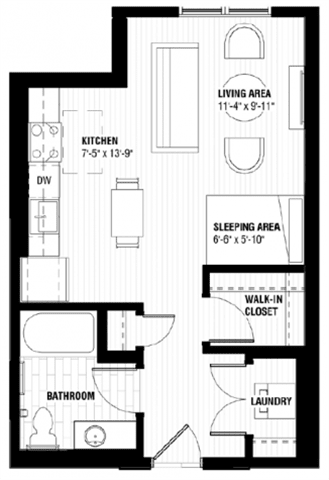
Deposit: $500
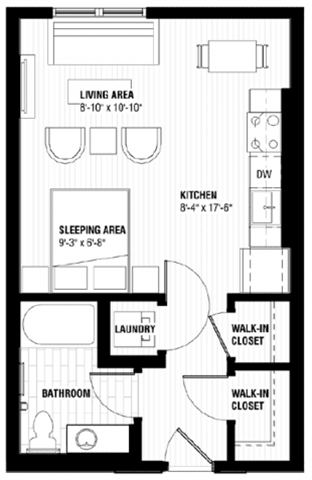
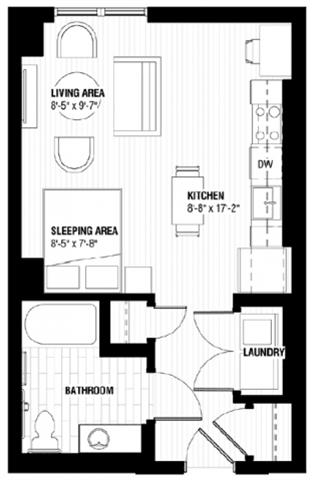
.jpg)